






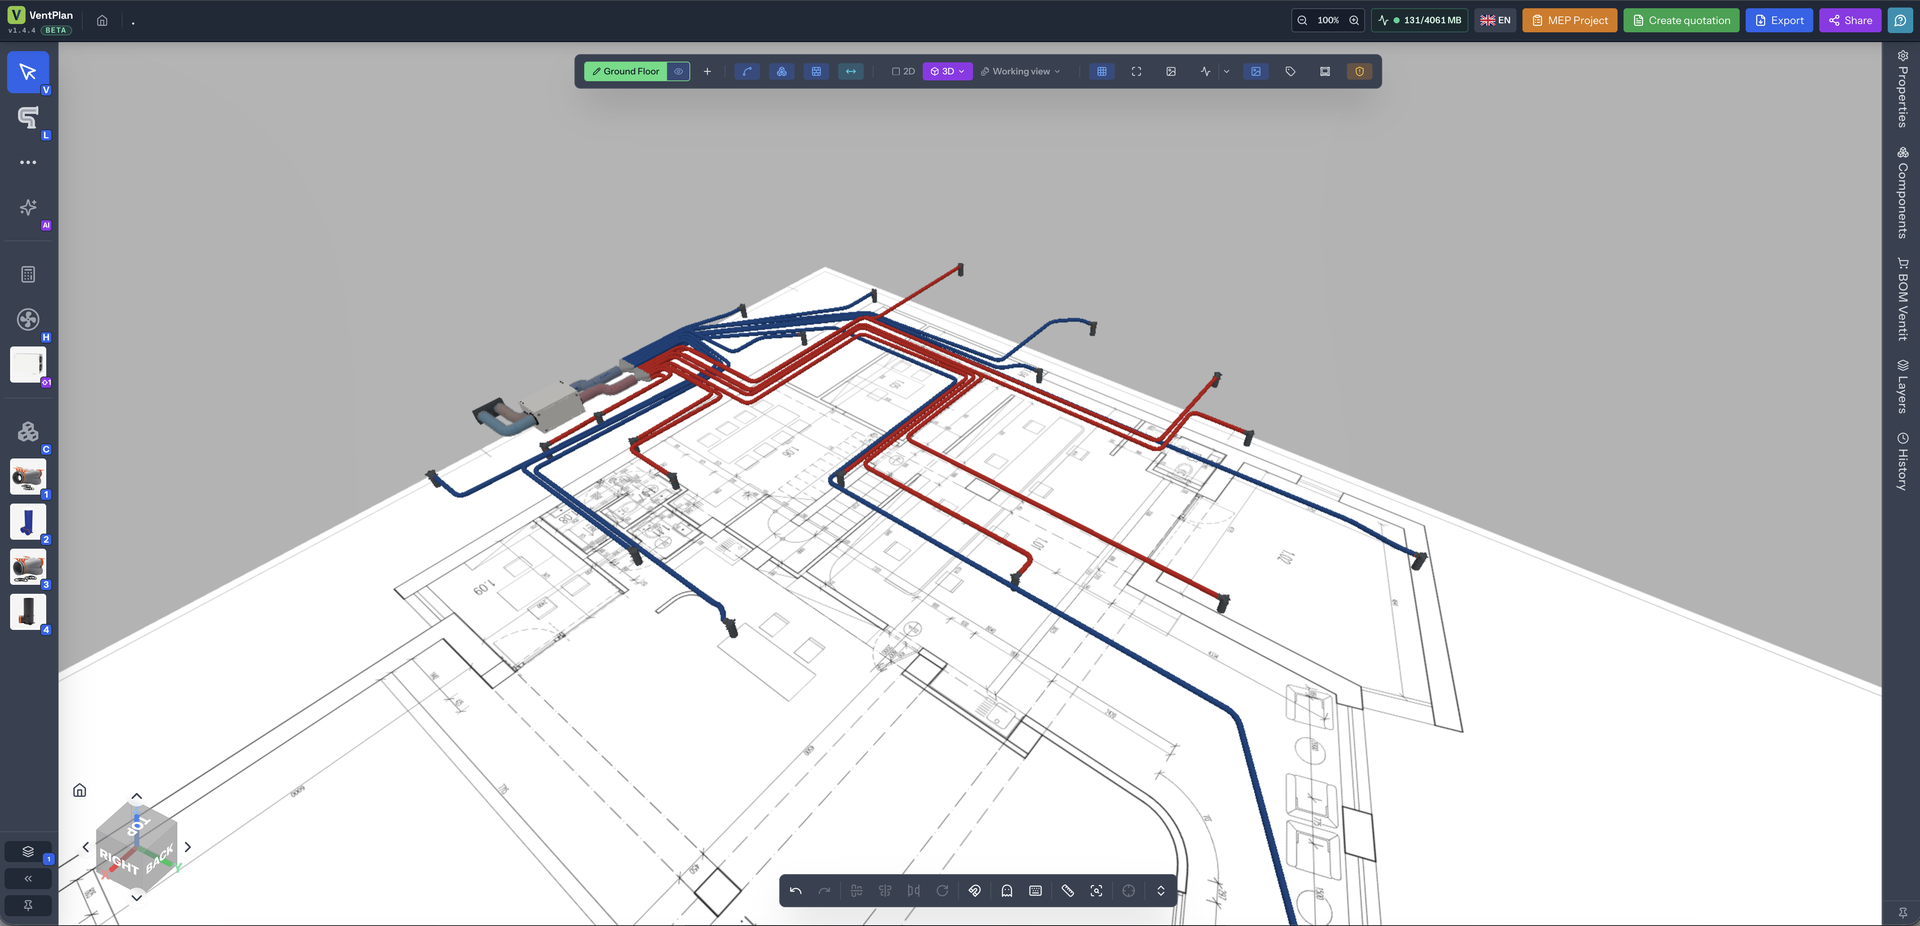
What VentPlan can do
Automatic sizing
Airflow, pressure losses and duct dimensions are recalculated continuously as you draw. Any branch change is reflected throughout the model immediately.
Bill of materials matched to stocked lengths
The BOM is generated from the drawing and matched to components and lengths stocked by Ventit. No manual retyping into a quotation.
PDF, SVG, JPEG and PNG export
A drawing with legend and dimensions for the site team, designer or quotation attachment, including project data export in JSON.
Share the project by link
A client or colleague opens the design through a secure browser link—without attachments or multiple versions in email.
VentPlan in action
A short video from a family-house project—importing the floor plan, drawing supply and extract air, checking the design in 3D and exporting documentation.
The video is in Czech. See the full demonstration and more features at ventplan.eu.
How it works
The complete workflow from source plan to sent quotation has four steps. You can complete a typical family house in one afternoon, even when using VentPlan for the first time.
CAD + Excel vs. VentPlan
The comparison below reflects the workflow we have seen at dozens of partners: drawing in CAD, sizing in a spreadsheet and manually retyping the bill of materials.
| Step | CAD + spreadsheet | VentPlan |
|---|---|---|
| Source plan | Importing DWG, cleaning layers and setting the scale. | Upload the floor plan and calibrate the scale from one distance. |
| Sizing | Manual airflow and pressure-loss calculations in a separate spreadsheet. | Calculations are part of the model and update while you draw. |
| Branch change | Editing the drawing, recalculating the spreadsheet and correcting the schedule—three separate places. | One edit updates both the model and the schedule automatically. |
| Bill of materials | Reading quantities from the drawing and retyping them into the quotation, with a risk of line-item errors. | Generated from the drawing and matched to Ventit components and stocked lengths. |
| Client handover | A PDF by email, with multiple versions accumulating as attachments. | PDF/SVG/JPEG/PNG export or a secure link to the live project. |
| Tool cost | An annual CAD licence for every workstation. | Free Pro plan for Ventit partners. |
Why partners receive the Pro plan free of charge
VentPlan has public pricing—Free and the paid Plus, Pro and Premium plans are listed at ventplan.eu. Verified Ventit partners, however, receive the Pro plan free of charge. Ventit supplies HVAC materials, and our business succeeds when a partner completes the design, wins the job and purchases the materials. A tool that shortens that journey is an investment in our supply chain—not another line on a price list.
There is another reason. VentPlan's bill of materials is matched to our product range, so orders arrive in the dimensions and lengths we keep in stock. That means fewer substitution questions, fewer line-item errors and less time from quotation to delivery. The partner saves hours of work, and we receive an accurate order.
Frequently asked questions
How much does VentPlan cost for Ventit partners?
Verified Ventit partners receive the Pro plan free of charge with no project limit. Access is linked to your Ventit account. Public pricing for the Free, Plus, Pro and Premium plans is available at ventplan.eu.
Do I need CAD software or an installation?
No. VentPlan runs in the browser, requires no installation, and your projects are available from any computer after you sign in.
What project outputs do I get?
A PDF, SVG, JPEG or PNG drawing, a bill of materials matched to stocked lengths, project data in JSON and a sharing link for the client.
Can I use it without CAD experience?
Yes. VentPlan feels more like a simple drawing tool than CAD, and we will guide you through your first project. Most partners work independently after completing their first house.
How do I get access?
Use the Request access. We grant access continuously to verified installation companies, designers and resellers.